
Address
48409 Rge Rd 233, Rural Leduc County, AB
Price
$ 420,000
Property Attributes
- ID#E4506901
- TypeSingle Family
- Listing Status Pending
- CityRural Leduc County
- AreaLeduc County
- NeighbourhoodNone
- Postal CodeT4X 1X1
- StyleBungalow
- Year Built1940
- Price$ 420,000
- Bedrooms3
- Full Bathrooms1
- Half Bathrooms0
- Sqr Footage1092
- Lot Size2.88 Acres
Data Source:
REALTORS® Association Of Edmonton - RAE
Property Description
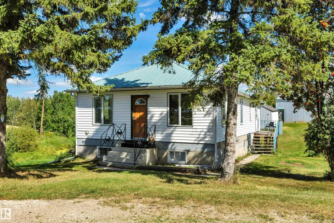
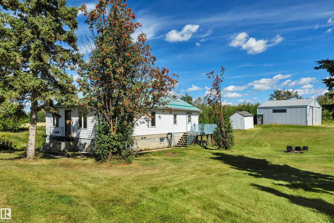
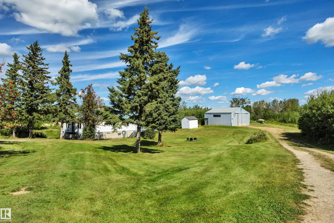
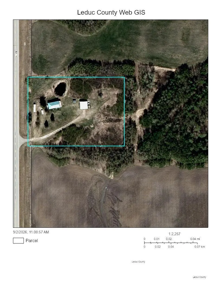
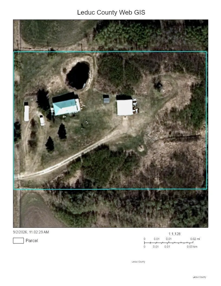
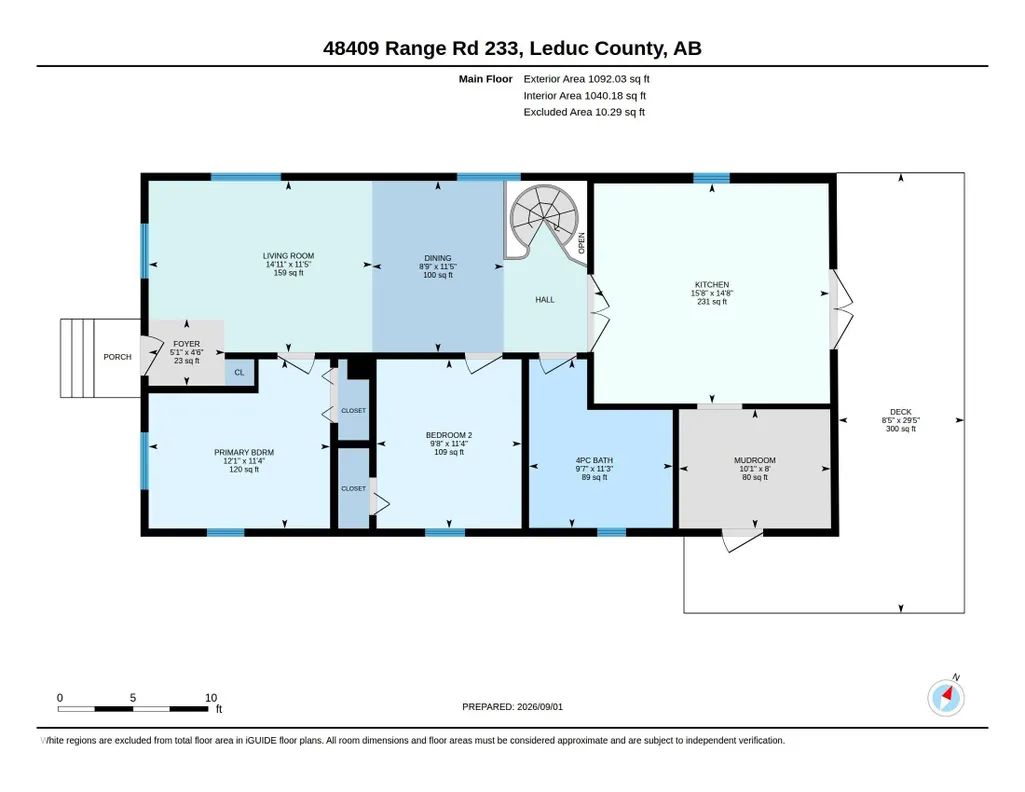
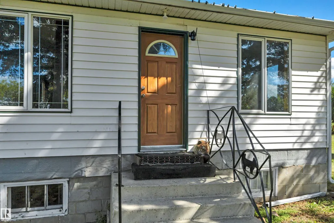
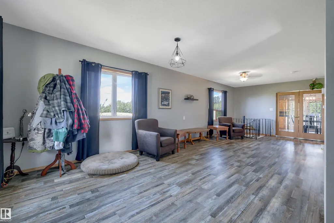
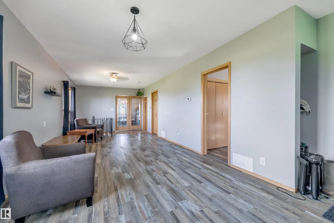
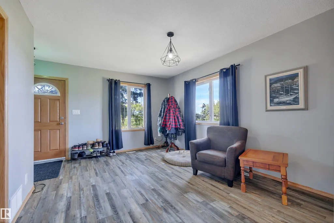
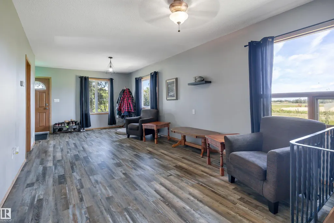
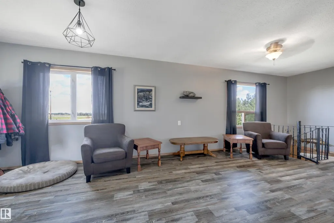
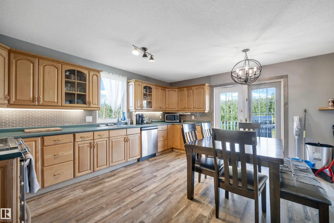
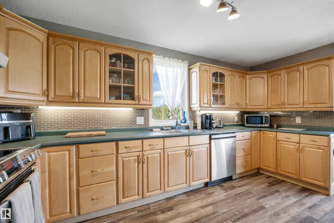
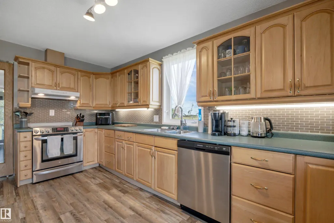
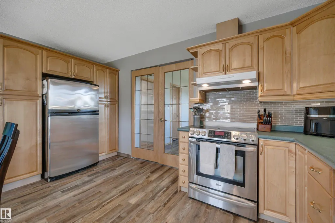
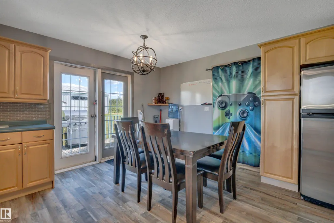
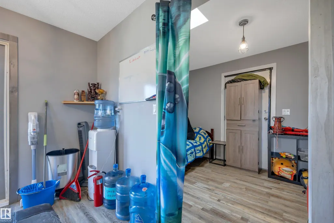
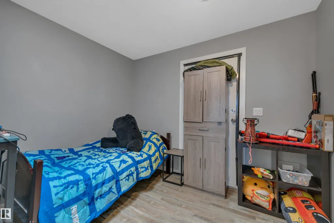
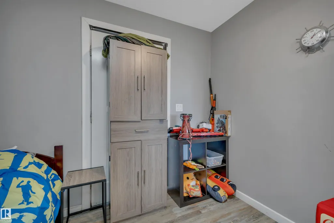
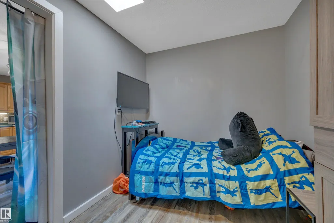
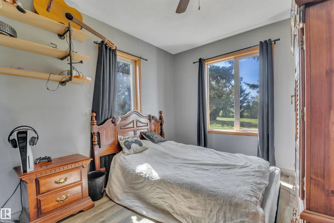
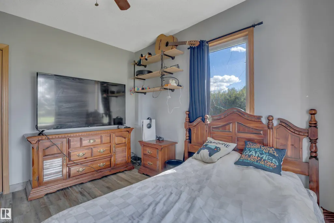
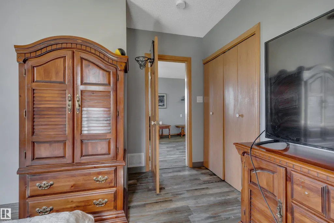
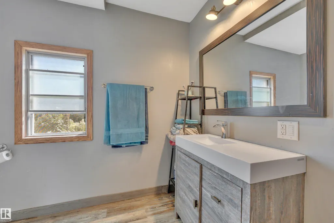
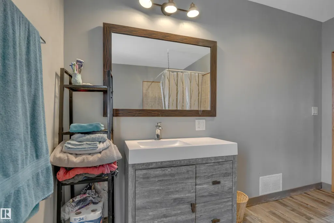
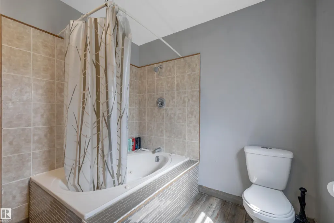
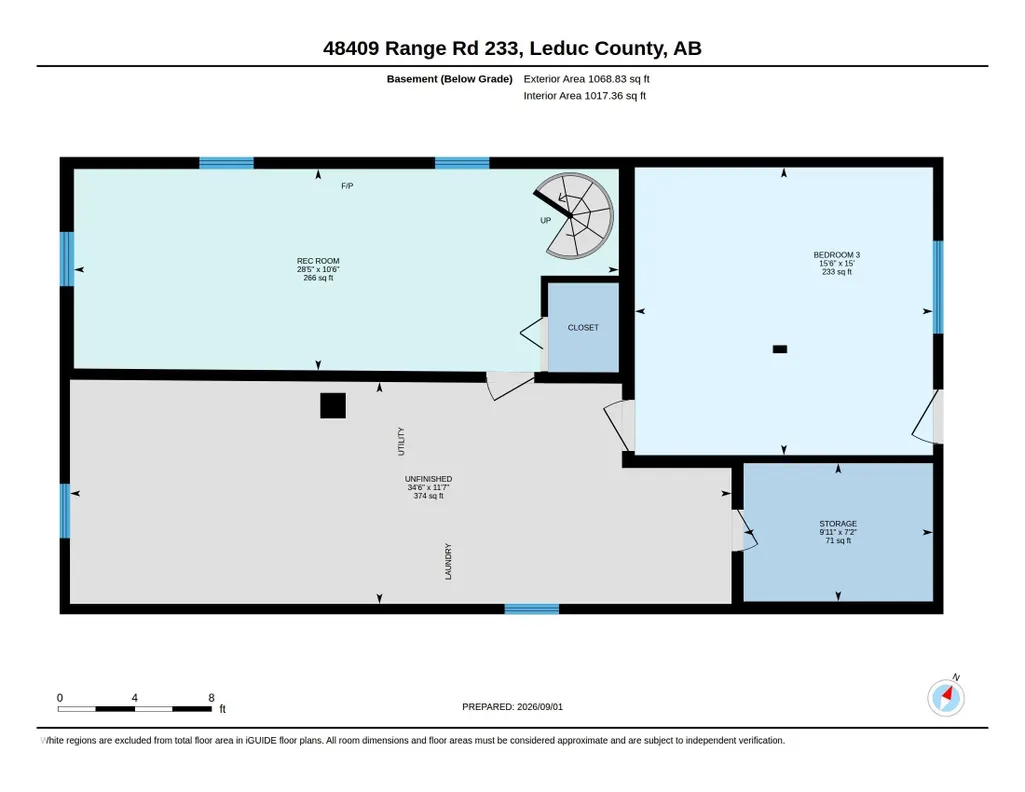
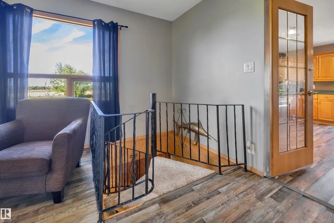
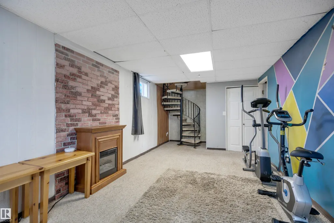
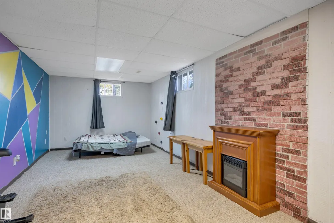
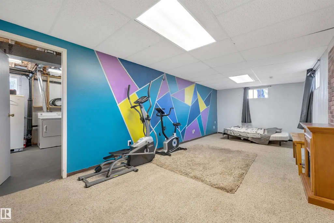
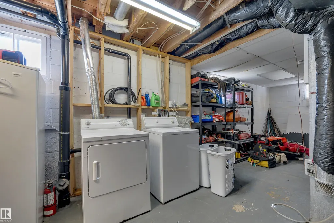
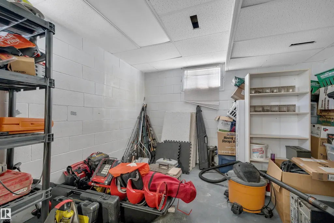
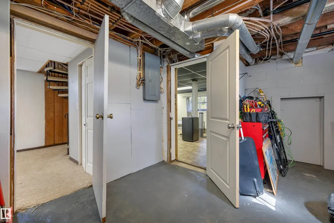
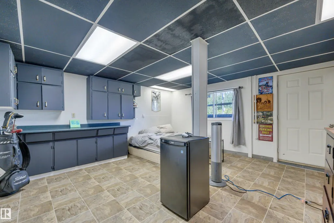
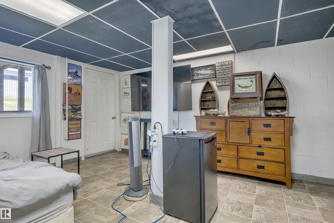
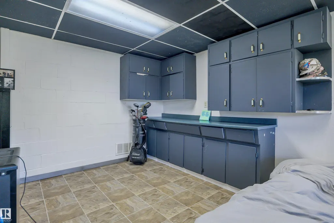
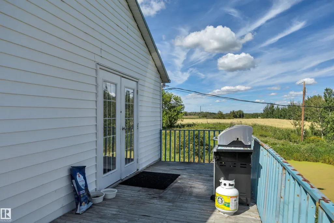
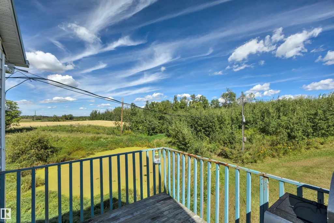
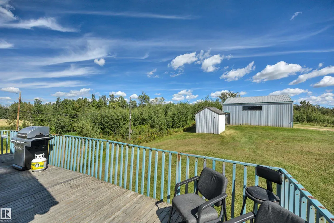
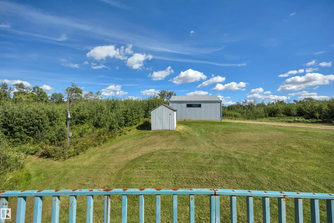
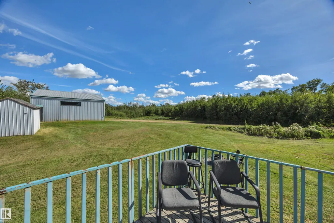
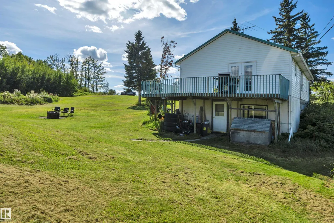
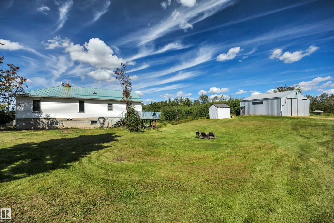
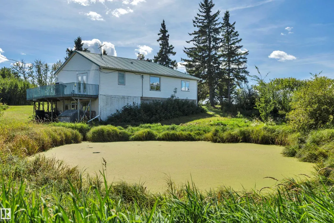
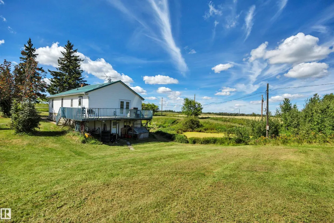
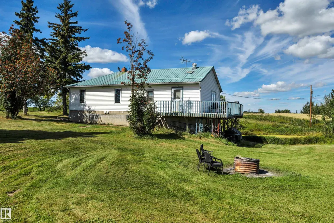
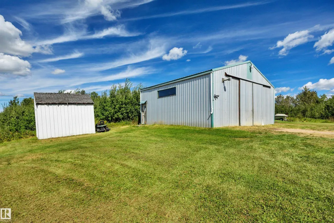
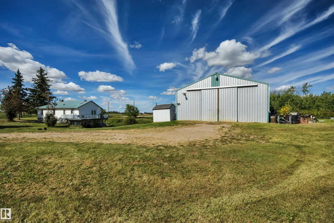
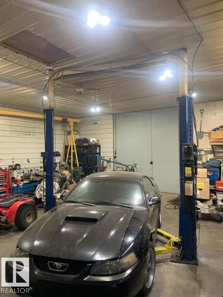
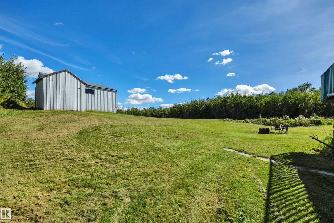
Located just 28 km from Leduc and close to Coal Lake for year-round recreation, this home is also convenient to Edmonton International Airport and offers a peaceful setting not located in a subdivision. Enjoy 2.88 acres of scenic property with rolling hills and paved-road access. The 1092 sq. ft. bungalow features a walkout basement and 3 bedrooms, 2 on the main floor and 1 in the basement, along with a 4-piece bathroom. Inside you’ll find vinyl plank flooring, a comfortable living room, and a country kitchen on main floor. Basement has a large rec room also with open storage area. A major bonus is the 32’ x 32’ shop with a concrete floor and lift, heated and insulated, perfect for projects, storage, and year-round workshop space.
* Sold date and price as reported on the RAE's MLS® System.
General Features
| Living Area | 1092.01 |
|---|---|
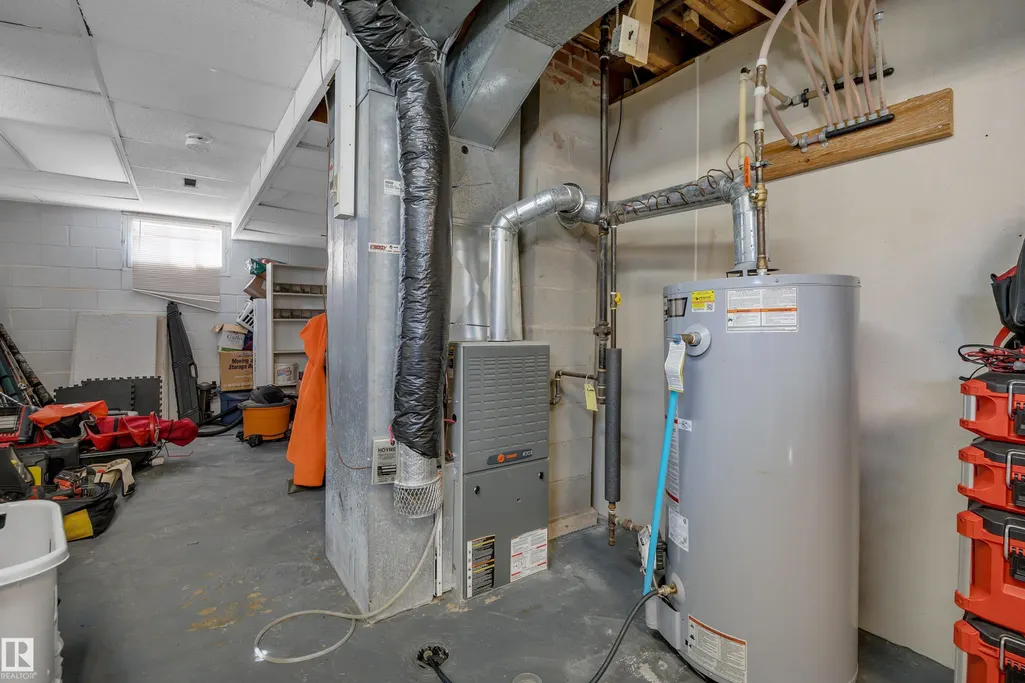
| Heating | Forced Air-1,Natural Gas |
| Zoning | Zone 80 |
| Architectural Style | Bungalow |
| Construction Materials | Wood |
| Year Built | 1940 |
| Levels | 2 |
| Property Subtype | Detached Single Family |
| Ownership | Private |
| Parcel Number | 0023293202 |
| Property Type | Residential |
| Garage Y/N | false |
| Full Baths | 1 |
| Status | Pending |
| City | Rural Leduc County |
| MLS Area | None |
| Living Area Units | Square Feet |
| Standard Status | Pending |
| Virtual Tour | https://unbranded.youriguide.com/48409_range_rd_233_leduc_county_ab/ |
| RAE_LFD_RESTRICTIONS_26 | None Known |
| Primary Property Type | Country Residential |
| Title to Land | Fee Simple |
Interior Features
| Basement | Full,Partially Finished |
|---|---|
| Flooring | Vinyl Plank |
| Kitchen Level | Main |
| Heating Y/N | true |
| Total Bedrooms | 3 |
| Grade Level Entry Y/N | Yes |
| Living Room Level | Main |
| Room Type | LivingRoom,DiningRoom,Kitchen,MasterBedroom,Bedroom2,Bedroom3,OtherRoom1,OtherRoom2,OtherRoom3,OtherRoom4 |
| Dining Room Dimensions | 11.4x8.8 |
| Kitchen Dimensions | 14.7x15.7 |
| Living Room Dimensions | 11.4x14.9 |
| Bedroom 3 Dimensions | 15.0x15.5 |
| Bedroom 2 Dimensions | 11.3x9.7 |
| Dining Room Level | Main |
| RoomMasterBedroomDimensions | 11.3x12.1 |
Exterior Features
| Exterior Amenities | Airport Nearby,Hillside,Private Setting,Shopping Nearby |
|---|---|
| Foundation Details | Block,Wood |
| Lot Size Acres | 2.88 |
Amenities
- Views
- New Construction
- Adult 55+
- Lease To Own
- No Strata Fees
- Furnished
- Primary On Main
- Air Conditioning
- Seller Finance
- Green
- Fixer Upper
- Horse
- Golf
- Fireplace
- Deck
- Garage
- Basement
- Pool
Property vs Single Family Average in T4X 1X1
Statistics provided by Inside Real Estate
Price
Year Built
In The Neighbourhood
Just Listed
Rural Parkland County
$ 470,000
- Type
- Single Family
 Listed by Tyson V Moroz of Royal LePage Noralta Real Estate
Just Listed
Rural Two Hills County
$ 725,000
- Type
- Single Family
Listed by Kody W Kuchik of Century 21 Alta
Just Listed
Rural Parkland County
$ 650,000
- Type
- Single Family
Listed by Rob Smashnuk of Coldwell Banker Mountain Central
Just Listed
Rural Strathcona County
$ 659,900
- Type
- Single Family
Listed by Jarett C Johnson of Realty Focus
Just Listed
Rural Lac Ste. Anne County
$ 1,499,000
- Type
- Single Family
Listed by Jill Turgeon of One Percent Realty
Just Listed
Rural Sturgeon County
$ 648,900
- Type
- Single Family
Listed by Donna Choucair of RE/MAX Excellence
Just Listed
Rural Parkland County
$ 1,999,999
- Type
- Single Family
Listed by Dan J Kiryluk of Royal LePage Noralta Real Estate
Just Listed
Rural Brazeau County
$ 632,500
- Type
- Single Family
Listed by Brett Carey of RE/MAX Vision Realty
Just Listed
Rural Sturgeon County
$ 1,570,000
- Type
- Single Family
Listed by Gino Daniele of RE/MAX Elite
Just Listed
Rural Barrhead County
$ 575,000
- Type
- Single Family
Listed by Jeff Parsons of Sunnyside Realty Ltd
Just Listed
Rural Bonnyville M.D.
$ 379,000
- Type
- Single Family
Listed by Iris P Scherger of RE/MAX Bonnyville Realty
Just Listed
Rural Sturgeon County
$ 599,000
- Type
- Single Family
Listed by Alanna Cannell of NOW Real Estate Group