
Address
461077 Rge Road 11, Rural Wetaskiwin County, AB
Price
$ 795,000
Property Attributes
- ID#E4506946
- TypeSingle Family
- Listing Status Active
- CityRural Wetaskiwin County
- AreaWetaskiwin County
- NeighbourhoodNone
- Postal CodeT0C 2V0
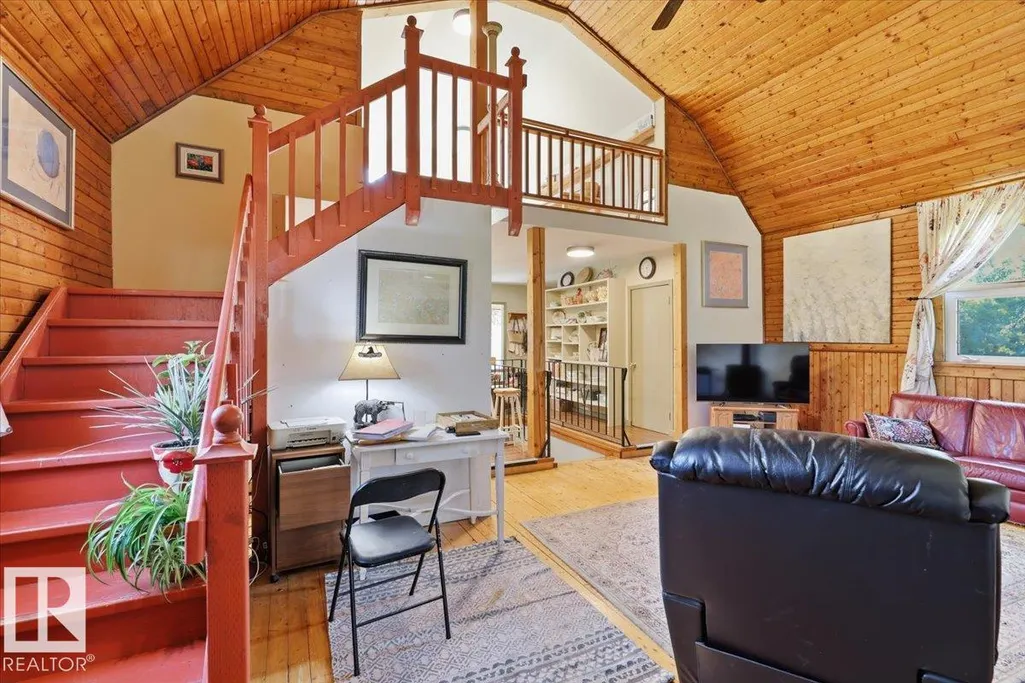
- Style1 and Half Storey
- Year Built1940
- Price$ 795,000
- Bedrooms4
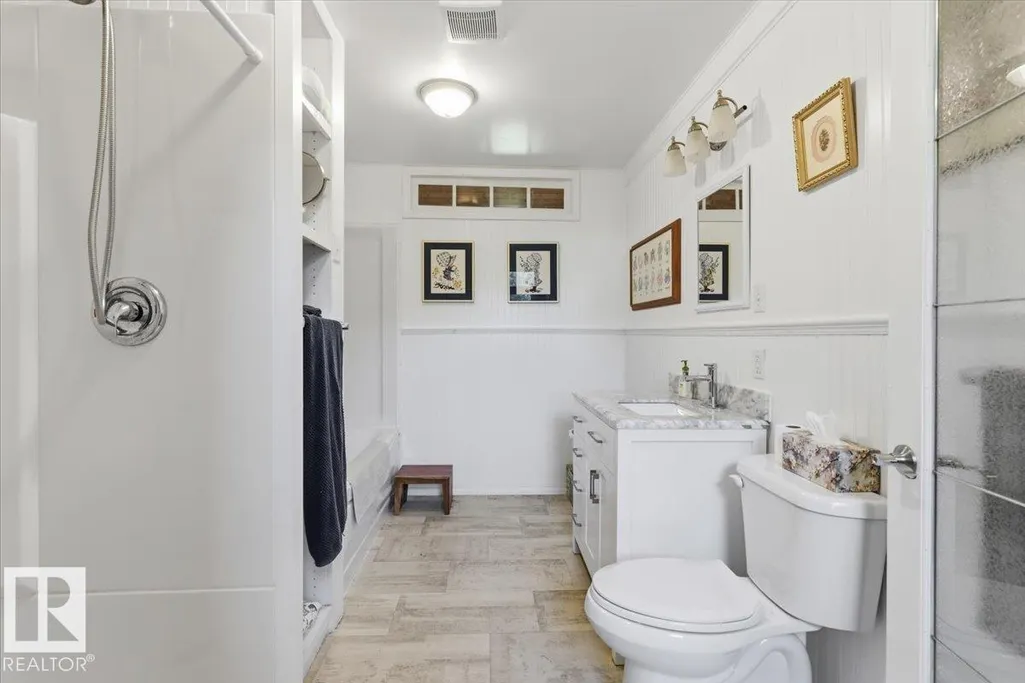
- Full Bathrooms2
- Half Bathrooms1
- Sqr Footage1899
- Lot Size23.23 Acres
Data Source:
REALTORS® Association Of Edmonton - RAE
Property Description
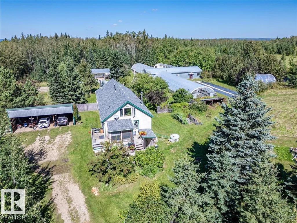
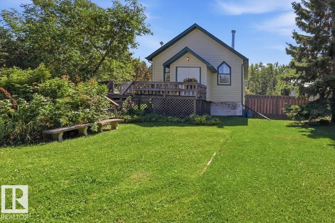
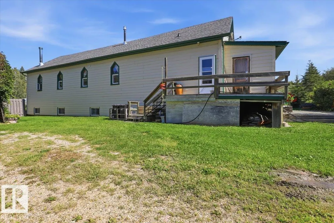
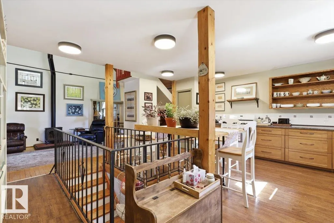
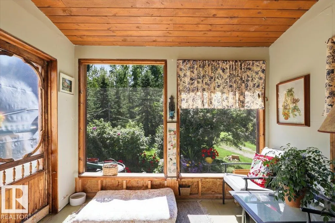
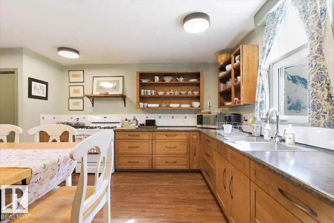
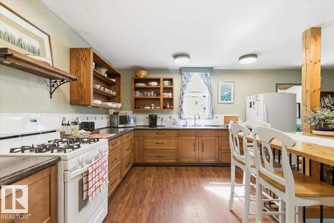
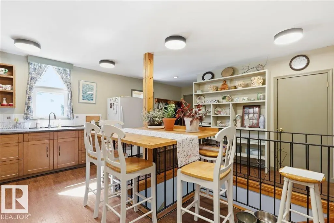
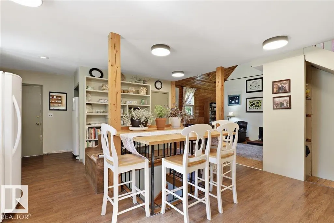
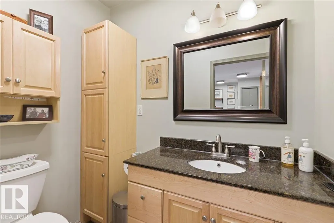
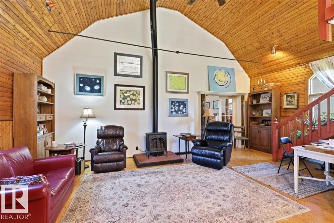
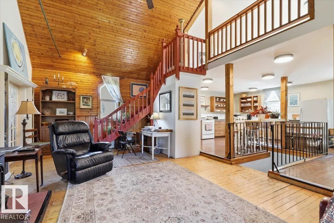
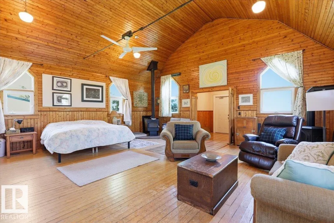
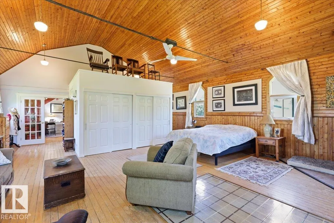
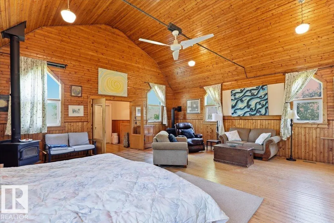
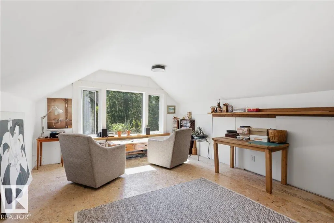
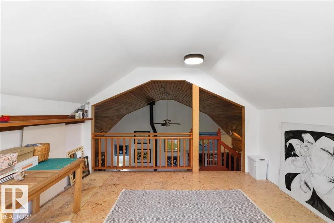
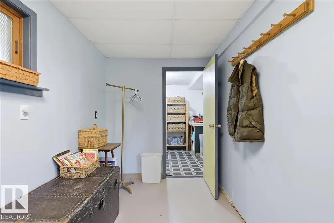
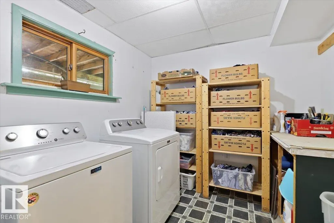
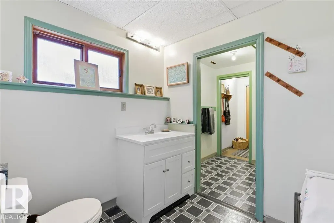
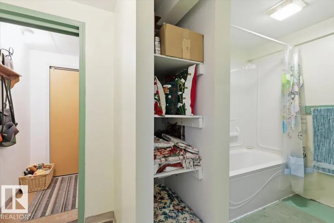
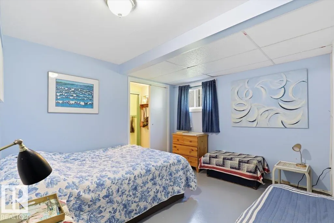
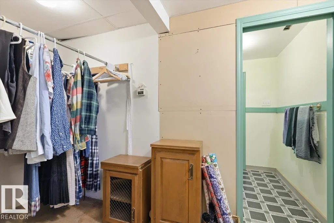
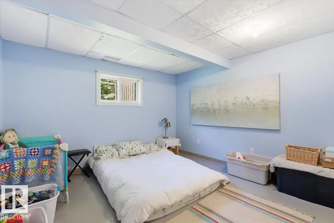
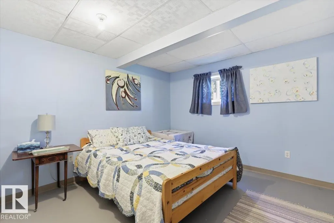
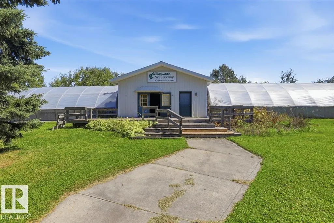
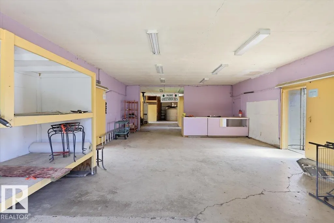
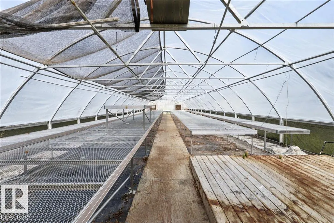
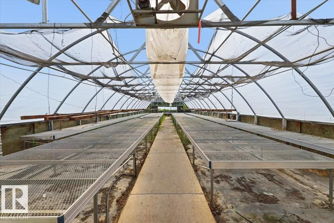
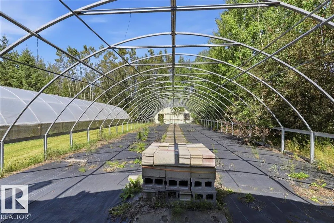
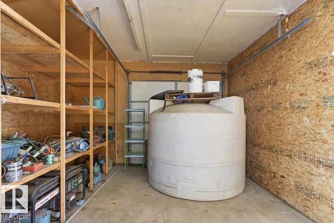
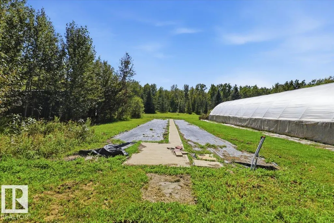
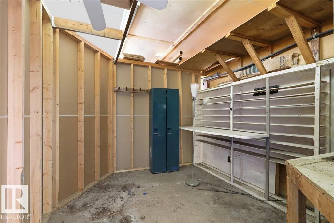
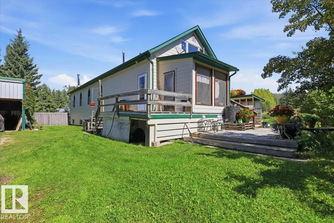
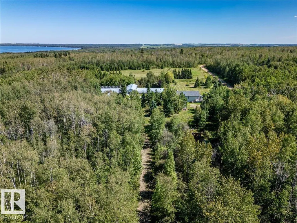
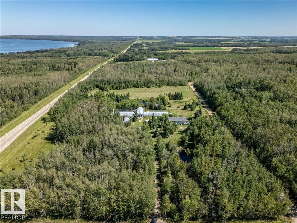
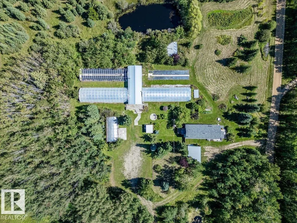
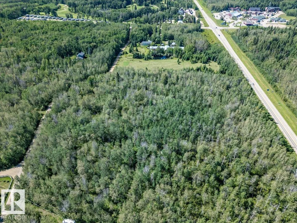
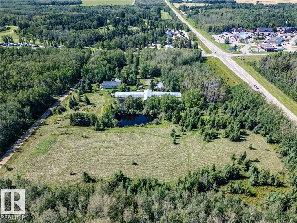
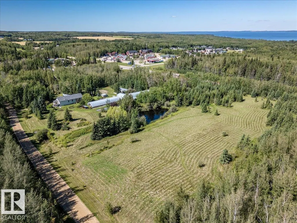
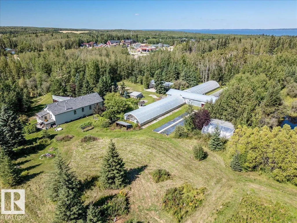
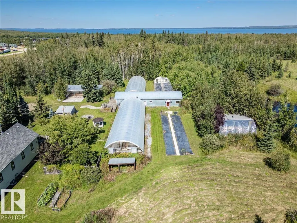
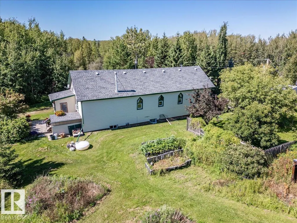
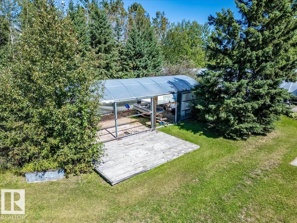
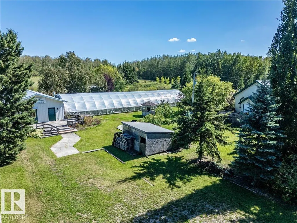
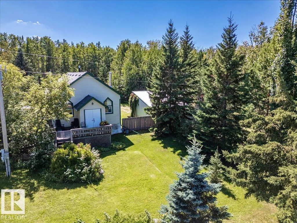
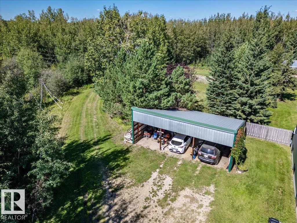
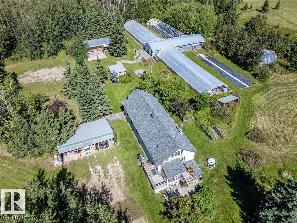
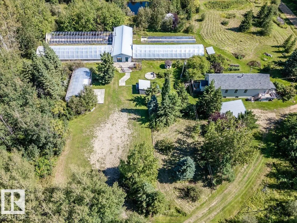
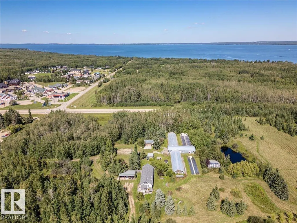
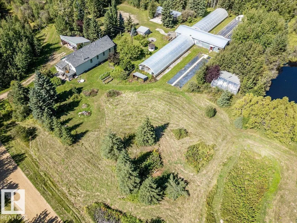
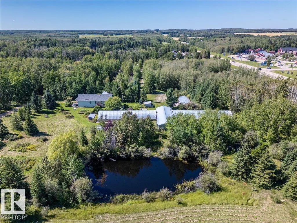
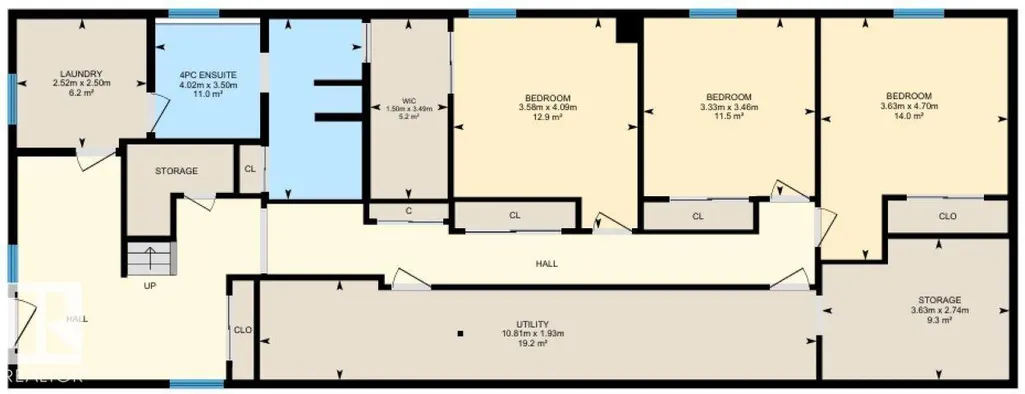
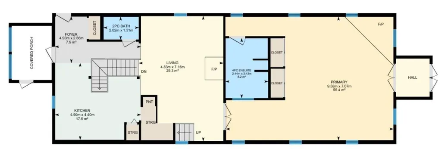
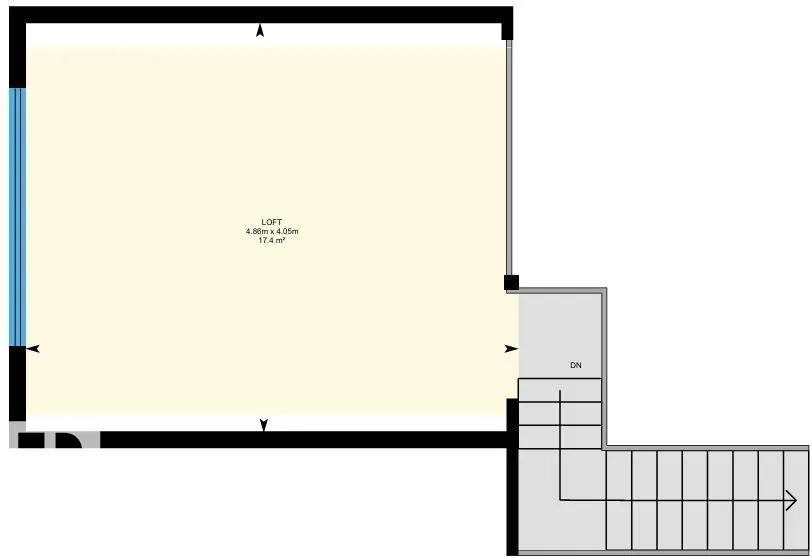
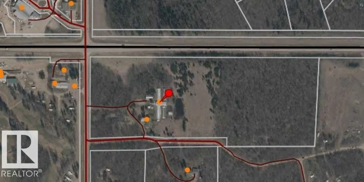
Escape to this one-of-a-kind 23.23-acre property, bordering Highway 13 and the newly paved Range Road 11, walking distance from the grocery store, restaurants, and shops of the Village at Pigeon Lake. Golf enthusiasts will love being across the road from Black Bull Golf Course, while the sandy beaches of Pigeon Lake are only a short drive away. Nestled among mature trees with a peaceful pond, this acreage offers a true connection with nature. The beautifully renovated home showcases classical church architecture, wood finishings, a spacious primary suite with 4-piece ensuite, and a wheelchair-accessible main floor. The finished basement adds three more bedrooms, a 4-piece bath, laundry, and storage. A 24'x72' workshop, three greenhouse frames, and additional outbuildings create endless potential perfect for a hobby farm or future development. A great opportunity in an unbeatable location!
* Sold date and price as reported on the RAE's MLS® System.
General Features
| Living Area | 1899.95 |
|---|---|
| Heating | Forced Air-1,In Floor Heat System,Natural Gas |
| Zoning | Zone 90 |
| Architectural Style | 1 and Half Storey |
| Construction Materials | Wood |
| Year Built | 1940 |
| Levels | 2 |
| Property Subtype | Detached Single Family |
| Ownership | Private |
| Parcel Number | 0027899153 |
| Property Type | Residential |
| Garage Y/N | false |
| Full Baths | 2 |
| Status | Active |
| City | Rural Wetaskiwin County |
| MLS Area | None |
| Living Area Units | Square Feet |
| Standard Status | Active |
| RAE_LFD_RESTRICTIONS_26 | None Known |
| Primary Property Type | Country Residential |
| Title to Land | Fee Simple |
Interior Features
| Interior Amenities | ensuite bathroom |
|---|---|
| Basement | Full,Finished |
| Flooring | Concrete,Hardwood,Laminate Flooring |
| Kitchen Level | Main |
| Heating Y/N | true |
| Fireplace Y/N | true |
| Half Baths | 1 |
| Total Bedrooms | 4 |
| Grade Level Entry Y/N | No |
| Living Room Level | Main |
| Room Type | LivingRoom,DiningRoom,Kitchen,BonusRoom,MasterBedroom,Bedroom2,Bedroom3,Bedroom4,OtherRoom1 |
| Kitchen Dimensions | 16.1x14.4 |
| Living Room Dimensions | 23.5x15.8 |
| Bonus Room Dimensions | 15.9x13.3 |
| Bedroom 4 Dimensions | 13.4x11.7 |
| Bedroom 3 Dimensions | 11.3x10.9 |
| Bedroom 2 Dimensions | 15.4x11.9 |
| Dining Room Level | Main |
| RoomMasterBedroomDimensions | 31.4x23.2 |
Exterior Features
| Exterior Amenities | Corner Lot,Golf Nearby,Landscaped,Playground Nearby,Private Setting,Schools,Shopping Nearby,Treed Lot,See Remarks |
|---|---|
| Foundation Details | Preserved Wood |
| Lot Size Acres | 23.23 |
Amenities
- Views
- New Construction
- Adult 55+
- Lease To Own
- No Strata Fees
- Furnished
- Primary On Main
- Air Conditioning
- Seller Finance
- Green
- Fixer Upper
- Horse
- Golf
- Fireplace
- Deck
- Garage
- Basement
- Pool
Property vs Single Family Average in T0C 2V0
Statistics provided by Inside Real Estate
Price
Year Built
In The Neighbourhood
Just Listed
Rural Parkland County
$ 650,000
- Type
- Single Family
 Listed by Rob Smashnuk of Coldwell Banker Mountain Central
Just Listed
Rural Brazeau County
$ 632,500
- Type
- Single Family
Listed by Brett Carey of RE/MAX Vision Realty
Just Listed
Rural Sturgeon County
$ 1,570,000
- Type
- Single Family
Listed by Gino Daniele of RE/MAX Elite
Just Listed
Rural Sturgeon County
$ 599,000
- Type
- Single Family
Listed by Alanna Cannell of NOW Real Estate Group