
Address
553061 Range Road 184, Rural Lamont County, AB
Price
$ 629,900
Property Attributes
- ID#E4507067
- TypeSingle Family
- Listing Status Pending
- CityRural Lamont County
- AreaLamont
- NeighbourhoodNone
- Postal CodeT0B 2R0
- Style2 Storey
- Year Built2008
- Price$ 629,900
- Bedrooms5
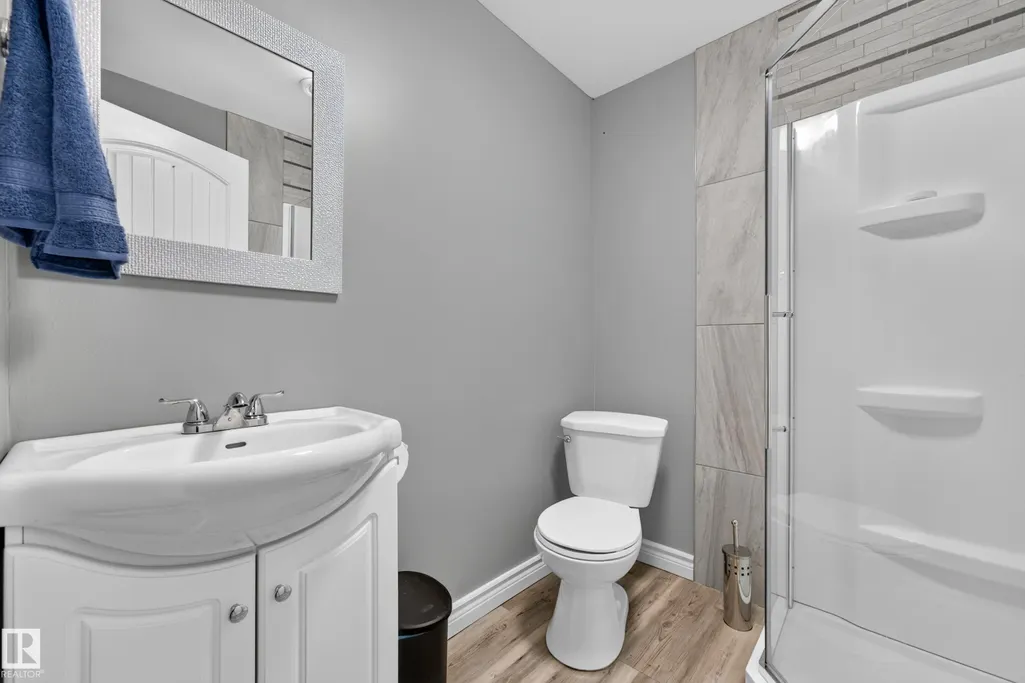
- Full Bathrooms3
- Half Bathrooms1
- Sqr Footage2159
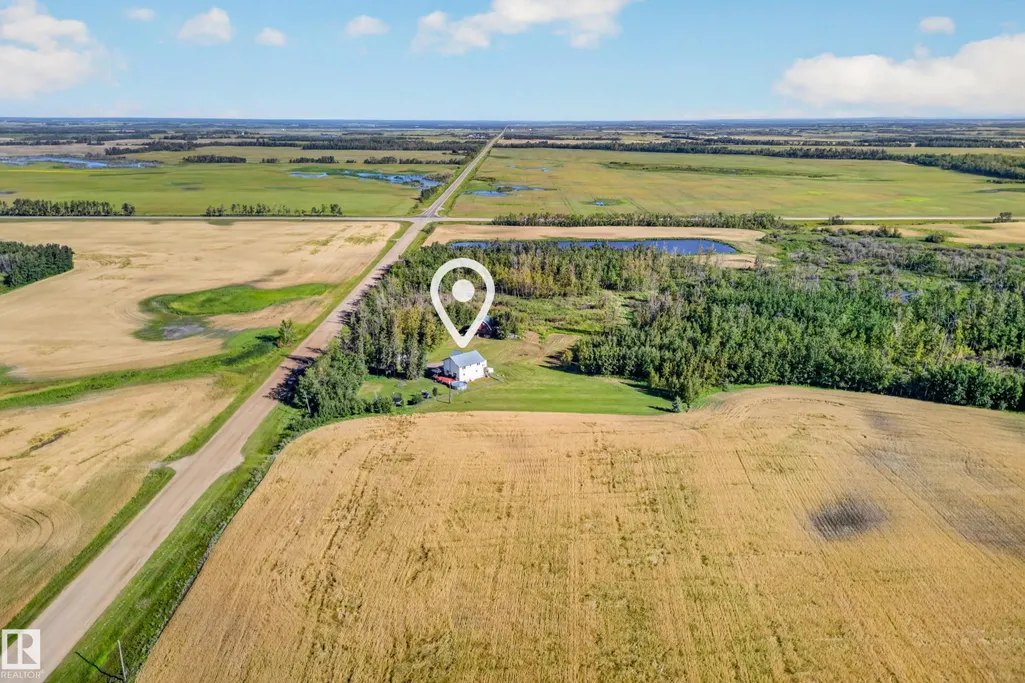
- Lot Size5.51 Acres
Data Source:
REALTORS® Association Of Edmonton - RAE
Property Description
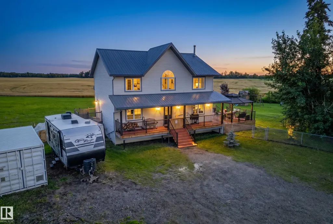
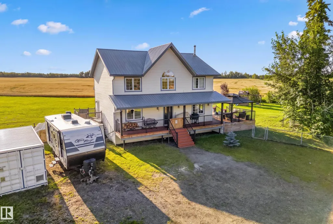
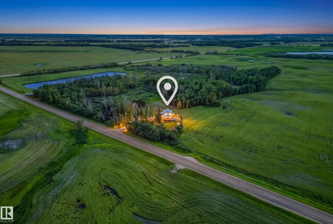
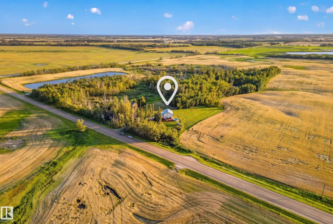
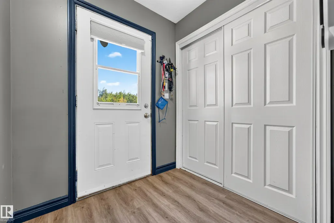
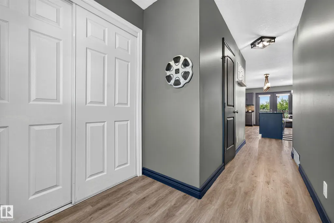
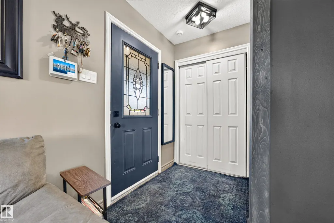
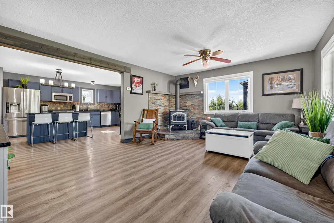
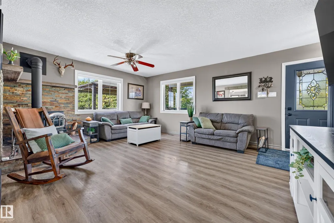
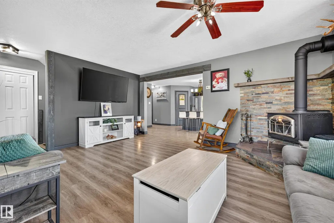
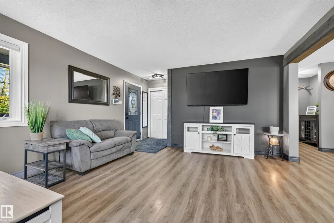
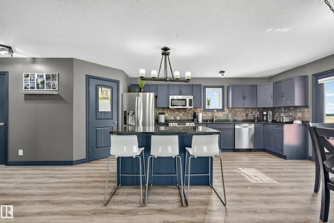
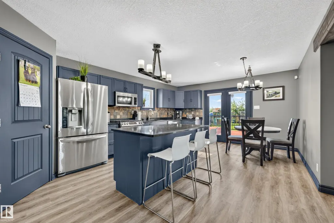
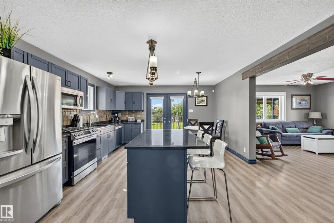
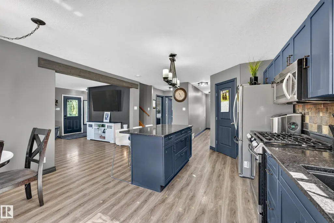
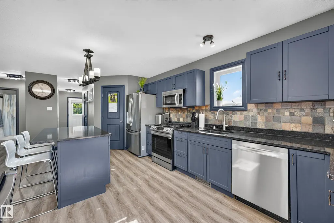
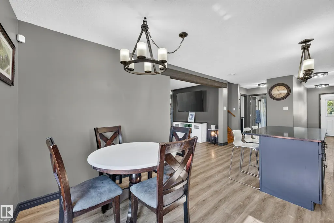
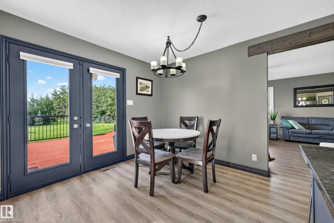
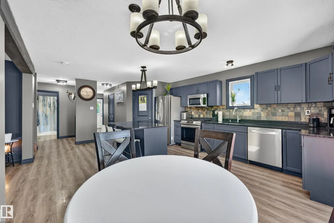
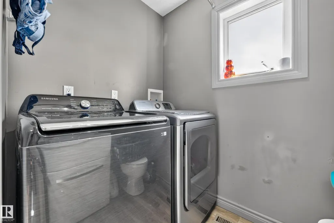
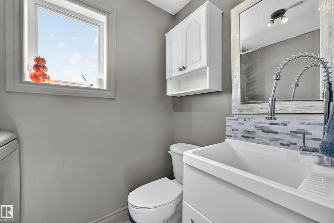
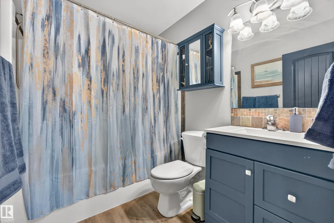
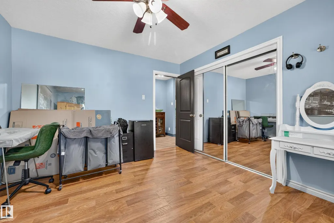
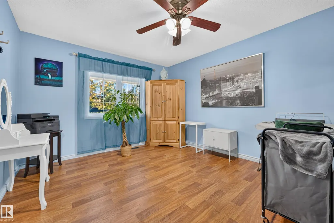
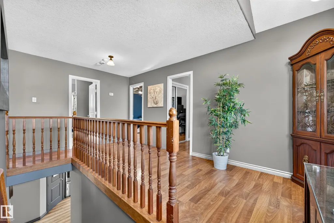
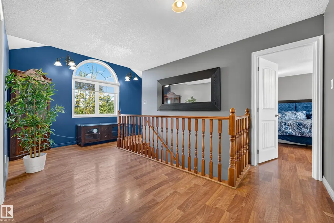
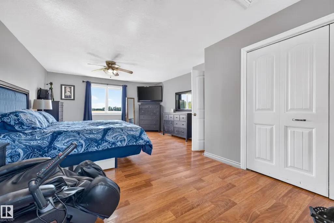
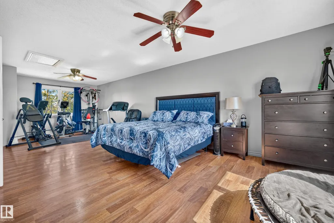
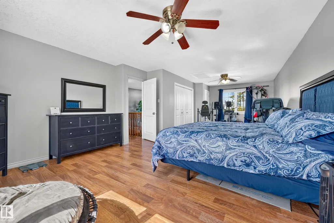
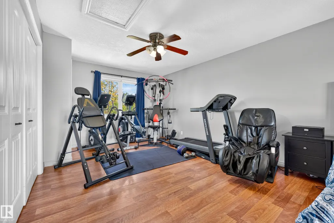
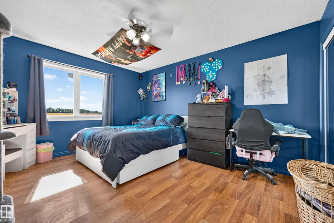
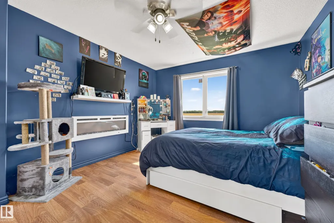
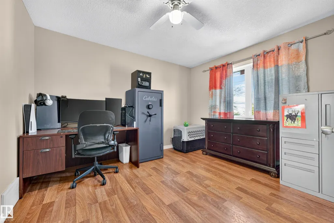
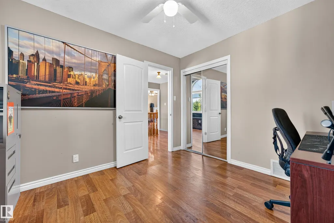
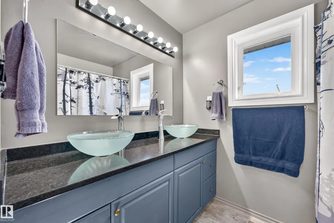
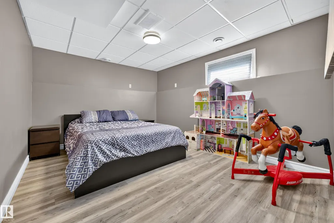
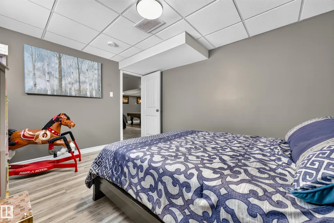
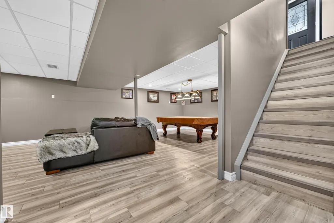
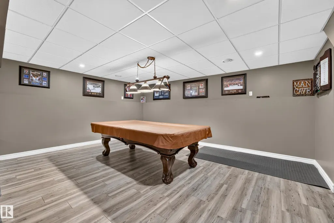
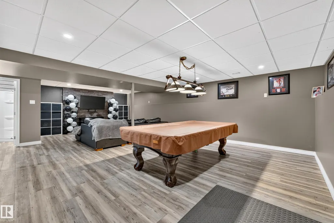
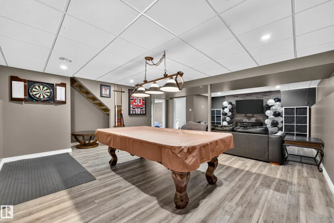
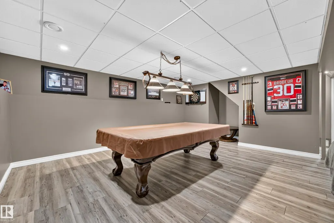
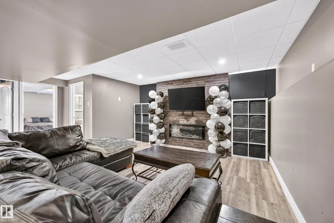
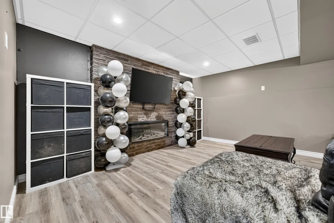
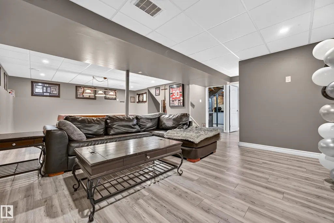
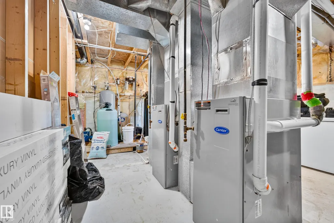
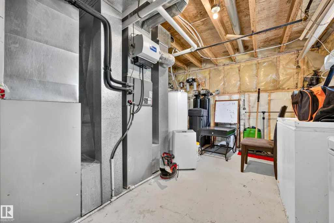
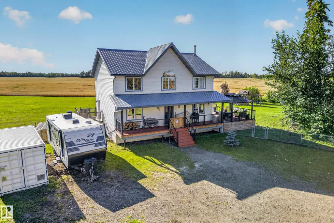
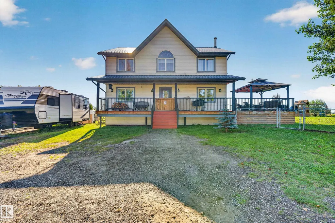
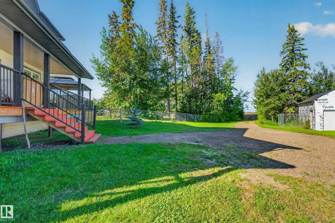
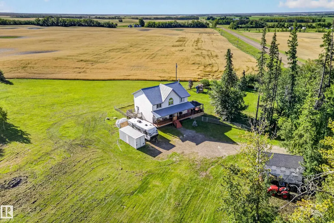
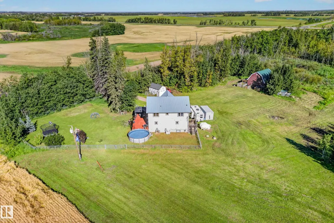
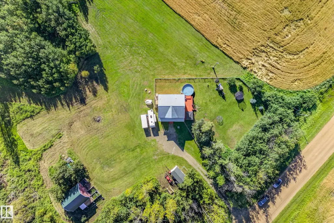
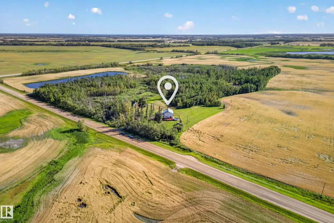
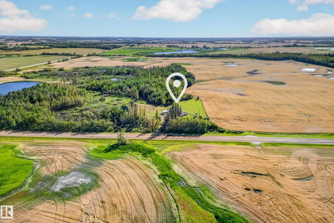
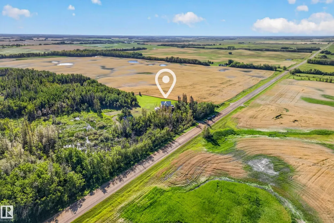
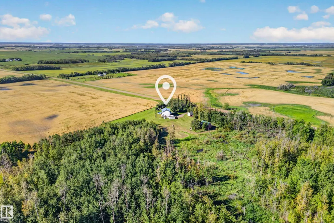
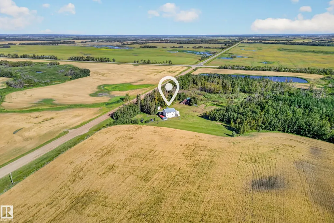
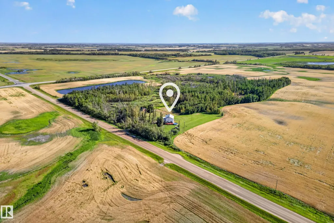
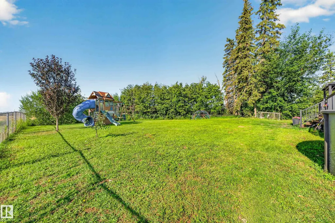
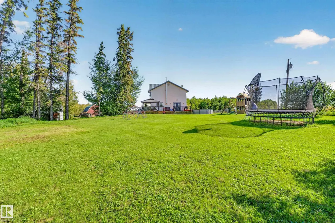
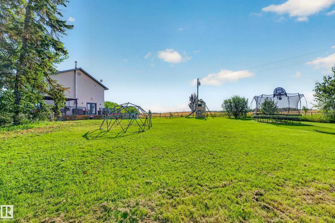
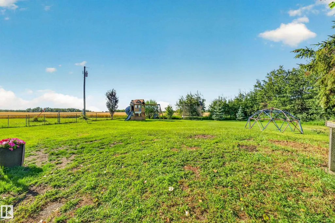
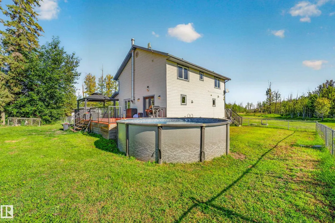
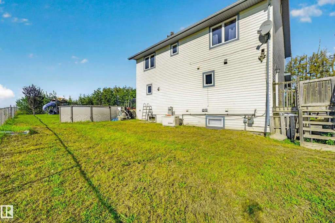
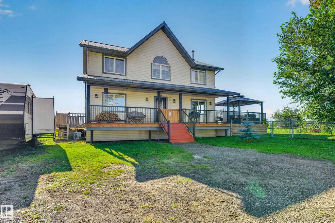
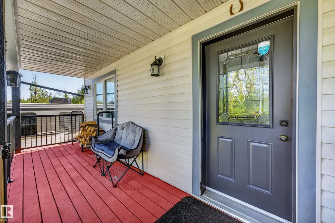
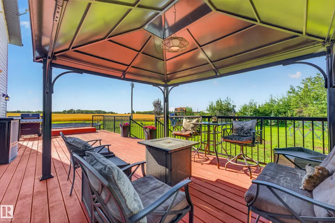
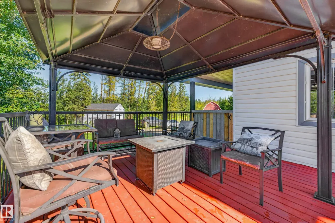
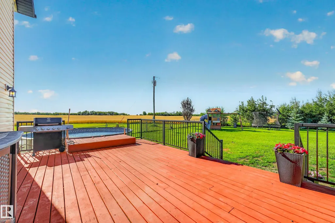
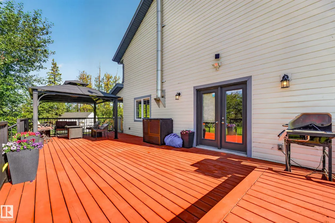
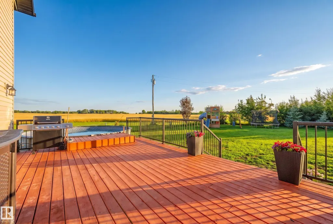
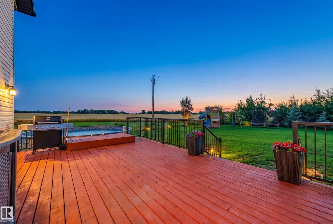
WOW—family country living at its best! Discover this amazing 5.5-acre property just east of Lamont, close to Fort Saskatchewan & Elk Island National Park. Offering space, privacy & comfort, this acreage features central A/C, backup generator, 2018 well-water treatment system, reverse-osmosis drinking water, second bored well & a 2017 septic pump. Inside offers room for the whole family, including a huge primary bedroom w/space to relax, kitchen with newer appliances, natural-gas range & dishwasher, plus a family room with a gorgeous wood stove. A huge south-facing deck with new aluminum railing overlooks the large fenced backyard. Enjoy a pool with pump, cover & new, never-used natural-gas heater, gazebo, playhouse, playground equipment, apple tree & trampoline. A vintage barn, a single garage w/ roof & trusses rebuilt in 2011, plus an existing setup for chickens & small livestock, is ideal for a hobby farm. Pool table included. This one is truly exceptional! An incredible place to live, play & entertain!
* Sold date and price as reported on the RAE's MLS® System.
General Features
| Living Area | 2159.26 |
|---|---|
| Heating | Forced Air-2,Natural Gas |
| Zoning | Zone 60 |
| Architectural Style | 2 Storey |
| Construction Materials | Wood |
| Year Built | 2008 |
| Levels | 3 |
| Property Subtype | Detached Single Family |
| Ownership | Private |
| Parcel Number | 0033095614 |
| Property Type | Residential |
| Facing Direction | Northeast |
| Garage Y/N | true |
| Full Baths | 3 |
| Status | Pending |
| City | Rural Lamont County |
| MLS Area | None |
| Living Area Units | Square Feet |
| Standard Status | Pending |
| RAE_LFD_RESTRICTIONS_26 | None Known |
| Primary Property Type | Country Residential |
| Legal Block | 1 |
| Title to Land | Fee Simple |
Interior Features
| Basement | Full,Finished |
|---|---|
| Flooring | Vinyl Plank |
| Kitchen Level | Main |
| Heating Y/N | true |
| Fireplace Y/N | true |
| Half Baths | 1 |
| Total Bedrooms | 5 |
| Below Grade Finished Area | 94.6 |
| Grade Level Entry Y/N | No |
| Living Room Level | Main |
| Room Type | LivingRoom,DiningRoom,Kitchen,MasterBedroom,Bedroom2,Bedroom3,Bedroom4,OtherRoom1,OtherRoom2,OtherRoom3 |
| Below Grade Finished Area Unit Type | Square Meters |
| Dining Room Dimensions | 5.5x8.1 |
| Kitchen Dimensions | 14.2x21.2 |
| Living Room Dimensions | 14.1x17.4 |
| Bedroom 4 Dimensions | 12.0x10.4 |
| Bedroom 3 Dimensions | 14.2x11.7 |
| Bedroom 2 Dimensions | 13.3x11.3 |
| Dining Room Level | Main |
| RoomMasterBedroomDimensions | 29.0x14.8 |
Exterior Features
| Exterior Amenities | Fenced,Landscaped,Recreation Use,Schools,Shopping Nearby,Treed Lot |
|---|---|
| Foundation Details | Concrete Perimeter |
| Lot Size Acres | 5.51 |
Amenities
- Views
- New Construction
- Adult 55+
- Lease To Own
- No Strata Fees
- Furnished
- Primary On Main
- Air Conditioning
- Seller Finance
- Green
- Fixer Upper
- Horse
- Golf
- Fireplace
- Deck
- Garage
- Basement
- Pool
Property vs Single Family Average in T0B 2R0
Statistics provided by Inside Real Estate
Price
Year Built
In The Neighbourhood
Just Listed
Rural Parkland County
$ 650,000
- Type
- Single Family
 Listed by Rob Smashnuk of Coldwell Banker Mountain Central
Just Listed
Rural Brazeau County
$ 632,500
- Type
- Single Family
Listed by Brett Carey of RE/MAX Vision Realty
Just Listed
Rural Sturgeon County
$ 1,570,000
- Type
- Single Family
Listed by Gino Daniele of RE/MAX Elite
Just Listed
Rural Sturgeon County
$ 599,000
- Type
- Single Family
Listed by Alanna Cannell of NOW Real Estate Group